
Listing Courtesy of: MARIS - IDX as distributed by MLS GRID / Listed By: David Stebe, Coldwell Banker Realty Gundaker; Nicole "Nikki" Hearst, South Regional
2914 Spring Water Drive Oakville, MO 63129
Active (4 Days)
$359,900 (USD)
OPEN HOUSE TIMES
-
OPENSun, Nov 81:00 pm - 3:00 pm
Description
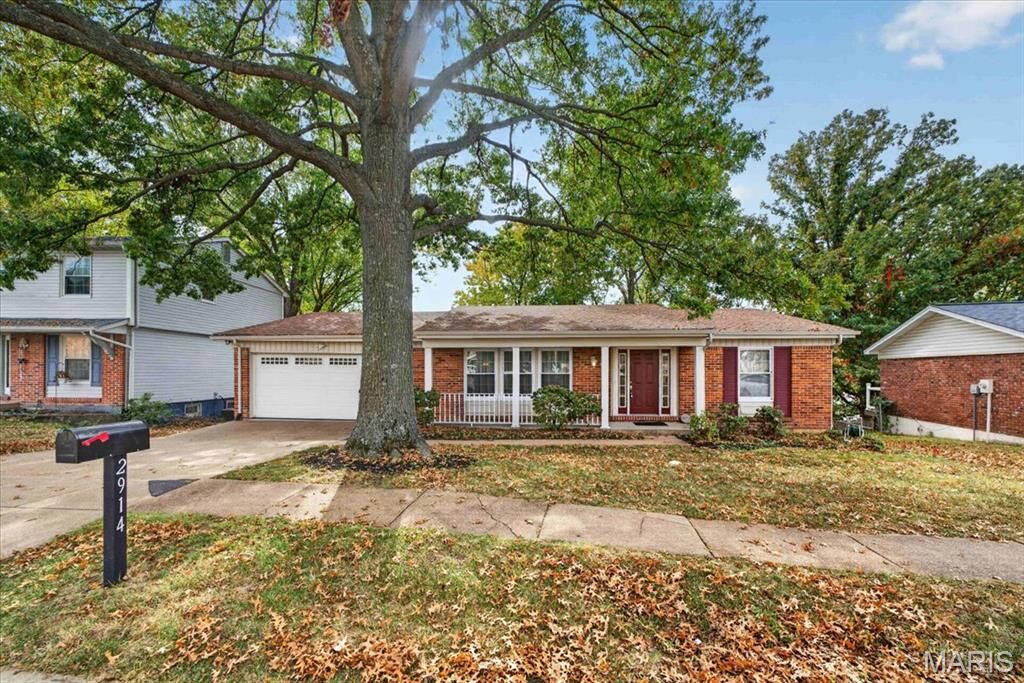
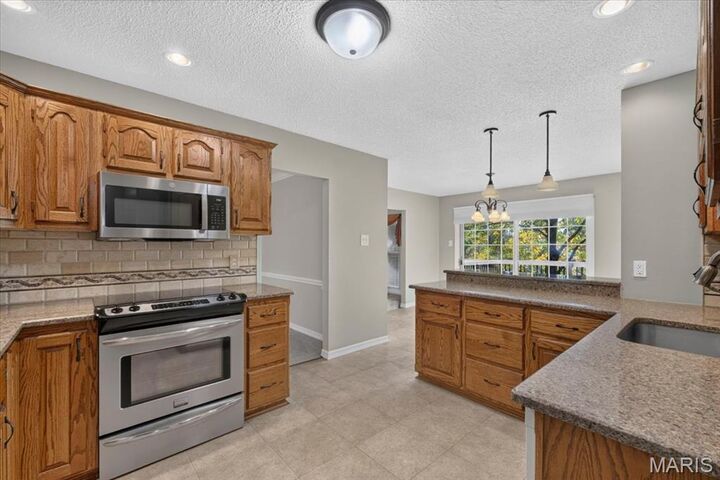
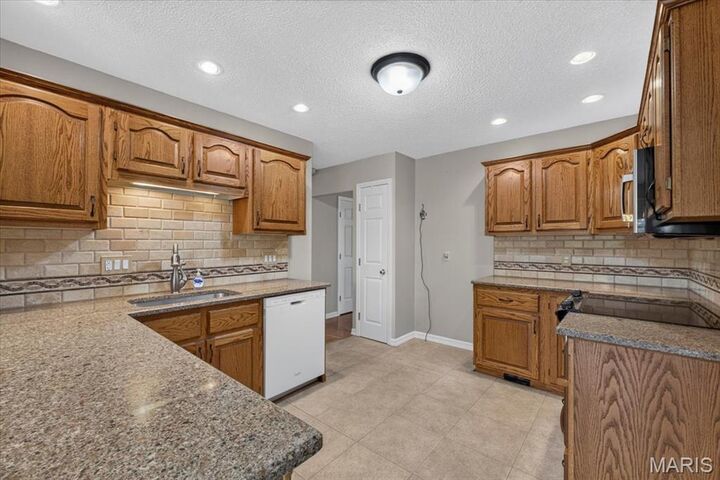
Welcome to Oakville! This 3-bedroom, 3 full bath ranch style home offers plenty of space, comfort and updates throughout. The updated kitchen features granite countertops, a breakfast bar and ample cabinet space, making it a great gathering spot for family and friends. Enjoy the spacious family room with a cozy fireplace, along with a separate living room and dining room that provide plenty of room for entertaining. The primary bedroom suite offers his and her closets and a private full bath. Need additional living space? The finished lower level features a large recreation room, a full bath and plenty of storage. Outside, enjoy the new deck, perfect for relaxing or entertaining. Even better, the big-ticket updates have already been taken care of with a new roof, siding and A/C unit, all in 2026! Complete with a 2-car garage and a convenient Oakville location, this home is ready for its next owner. Don't miss your opportunity to make this one yours!
MLS #:
26070758
26070758
Taxes
$3,307(2025)
$3,307(2025)
Lot Size
9,121 SQFT
9,121 SQFT
Type
Single-Family Home
Single-Family Home
Year Built
1979
1979
School District
Mehlville R-Ix
Mehlville R-Ix
County
St. Louis County
St. Louis County
Listed By
David Stebe, Coldwell Banker Realty Gundaker
Nicole "Nikki" Hearst, Coldwell Banker Realty Gundaker
Nicole "Nikki" Hearst, Coldwell Banker Realty Gundaker
Source
MARIS - IDX
Last checked Nov 8 2026 at 11:33 AM GMT+0000
MARIS - IDX
Last checked Nov 8 2026 at 11:33 AM GMT+0000
Bathroom Details
- Full Bathrooms: 3
Interior Features
- Electric Range
- Microwave
- Dishwasher
- Separate Dining
- Pantry
- Open Floorplan
- Breakfast Bar
- Stainless Steel Appliance(s)
Community Information
- None
Subdivision
- Barnwood Lts 13 Thru 18 Bdy Adj
Lot Information
- Landscaped
Property Features
- Fireplace: Family Room
Heating and Cooling
- Forced Air
- Central Air
- Ceiling Fan(s)
Basement Information
- Partially Finished
- Walk-Out Access
- Bathroom
- Full
Homeowners Association Information
- Dues: $100/Annually
Utility Information
- Utilities: Cable Available
- Sewer: Public Sewer
School Information
- Elementary School: Rogers Elem.
- Middle School: Oakville Middle
- High School: Oakville Sr. High
Garage
- Attached Garage
Stories
- One
Living Area
- 2,410 sqft
Location
Disclaimer: Square footage is based on information available to agent, including County records. Information has not been verified by agent and should be verified by buyer.
Based on information submitted to the MLS GRID as of 11/8/2026 11:33. All data is obtained from various sources and may not have been verified by broker or MLS GRID. Supplied Open House Information is subject to change without notice. All information should be independently reviewed and verified for accuracy. Properties may or may not be listed by the office/agent presenting the information.
