
Listing Courtesy of: MARIS - IDX as distributed by MLS GRID / Listed By: Sunnie Hedley, Coldwell Banker Realty Gundaker
14 Twelve Oaks Court 8C St Peters, MO 63376
Active (0 Days)
$305,000 (USD)
OPEN HOUSE TIMES
-
OPENSun, Nov 81:00 pm - 3:00 pm

Description
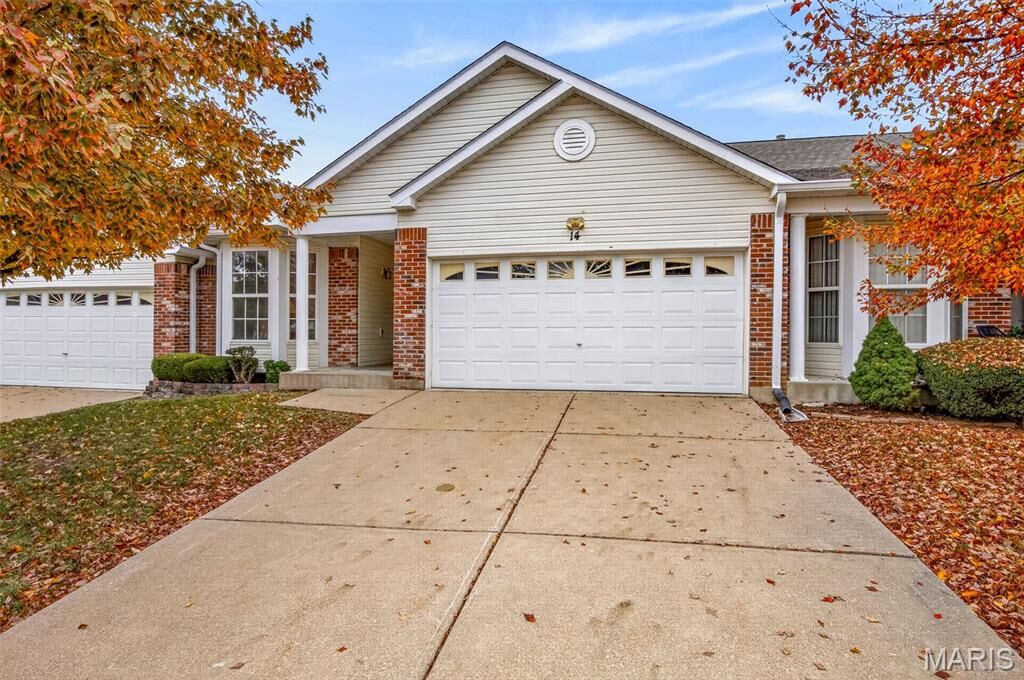
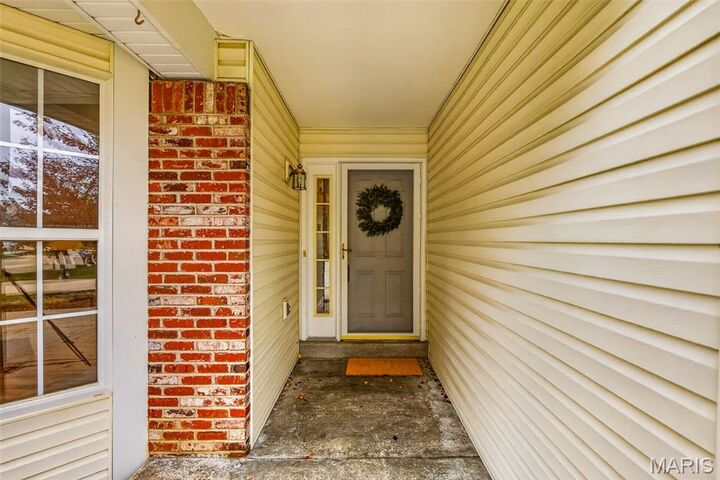
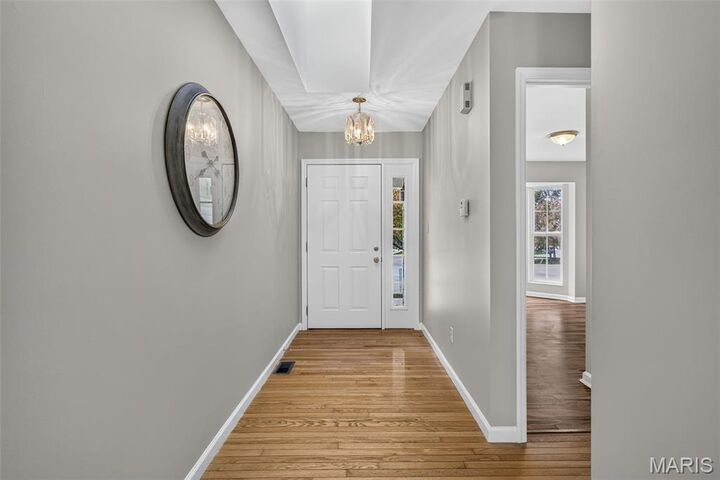
Welcome Home to this beautifully refreshed Villa in sought after Twelve Oaks. Freshly painted throughout in a calming neutral tone. Original hardwood entry foyer and kitchen. Updated flooring in living room, dining room, primary and secondary bedrooms. Vaulted ceilings and open floor plan plus four skylights allow natural light to flow through. Gas fireplace in living room. Kitchen with pantry, and generous cabinet and counter space. Main level laundry adjoins the two car garage. Vaulted primary ensuite with large walk-in closet. Primary bathroom with linen closet, double sinks and walk-in shower with bench. Lower level newly floored with luxury vinyl plank. Lower level bedroom with egress window has been remodeled with ship lapped style paneling and large walk-in closet. Lower level bathroom with walk-in shower and linen closet. Plenty of storage and a designated workshop area in unfinished basement. Deck and patio for outdoor living. Landscaping and exterior maintenance maintained by the HOA.
MLS #:
26067841
26067841
Taxes
$3,165(2025)
$3,165(2025)
Type
Single-Family Home
Single-Family Home
Year Built
1997
1997
School District
Ft. Zumwalt R-Ii
Ft. Zumwalt R-Ii
County
St. Charles County
St. Charles County
Listed By
Sunnie Hedley, Coldwell Banker Realty Gundaker
Source
MARIS - IDX
Last checked Nov 8 2026 at 11:33 AM GMT+0000
MARIS - IDX
Last checked Nov 8 2026 at 11:33 AM GMT+0000
Bathroom Details
- Full Bathrooms: 3
Community Information
- Outside Management
Subdivision
- Twelve Oaks Garden Villas Resub
Lot Information
- Adjoins Common Ground
Heating and Cooling
- Forced Air
- Central Air
- Ceiling Fan(s)
Basement Information
- Concrete
- 8 Ft + Pour
- Partially Finished
- Storage Space
- Full
- Egress Window
- Sleeping Area
Homeowners Association Information
- Dues: $390/Monthly
Exterior Features
- Roof: Architectural Shingle
Utility Information
- Utilities: Cable Available
- Sewer: Public Sewer
School Information
- Elementary School: Progress South Elem.
- Middle School: Ft. Zumwalt South Middle
- High School: Ft. Zumwalt South High
Garage
- Attached Garage
Stories
- One
Living Area
- 1,317 sqft
Location
Disclaimer: Square footage is based on information available to agent, including County records. Information has not been verified by agent and should be verified by buyer.
Based on information submitted to the MLS GRID as of 11/8/2026 11:33. All data is obtained from various sources and may not have been verified by broker or MLS GRID. Supplied Open House Information is subject to change without notice. All information should be independently reviewed and verified for accuracy. Properties may or may not be listed by the office/agent presenting the information.
